Burj Khalifa
The tallest structure ever built, and the engineering that made it stand.
Overview
The Burj Khalifa is a megatall skyscraper in Dubai, United Arab Emirates, known as Burj Dubai prior to its inauguration. The building is named after the former president of the United Arab Emirates, Sheikh Khalifa bin Zayed Al Nahyan.
Designed by Skidmore, Owings & Merrill, the tower reaches a total height of 829.8 m (2,722 ft, or just over half a mile), with a roof height of 828 m (2,717 ft) that excludes the antenna but includes a 242.6 m spire. The same firm was responsible for the Willis Tower in Chicago and the One World Trade Center in New York City. The structure employs the bundled tube design of the Willis Tower, invented by Fazlur Rahman Khan. According to Strabala, the design was based on the 73 floor Tower Palace Three, an all-residential building in Seoul.
Construction began in 2004, and the exterior was completed five years later. The building officially opened on 4 January 2010, standing within the 2 km (490 acres) Downtown Dubai development at the 'First Interchange' along Sheikh Zayed Road, near Dubai's main business district. It opened as part of a new development called Downtown Dubai. When it opened in 2010 much of the building was still unfinished internally. The inauguration was effectively completed only when the last major planned facility became operational on 23 January 2011, making the tower fully functional.
In its early planning the Burj Khalifa was intended to be entirely residential. It was conceived as the centrepiece of a large-scale, mixed-use development to include 30,000 homes, nine hotels (including The Address Downtown Dubai), 3 hectares (7.4 acres) of parkland, at least 19 residential skyscrapers, the Dubai Mall, and the 12-hectare (30-acre) artificial Burj Khalifa Lake. The decision to build it was reportedly based on the government's decision to diversify from an oil-based economy to one that is service and tourism based. According to officials, projects like the Burj Khalifa needed to be built to garner more international recognition and hence investment. Jacqui Josephson, a tourism and VIP delegations executive at Nakheel Properties, recalled of Sheikh Mohammed bin Rashid Al Maktoum that he wanted to put Dubai on the map with something really sensational.
Outside the tower, WET Enterprises designed a fountain system at a cost of Dh 800 million (US$217 million). On 26 October 2008 Emaar announced that, based on the results of a naming contest, the fountain would be called the Dubai Fountain. An outdoor observation deck named At the Top opened on 5 January 2010 on the 124th floor, at 452 m (1,483 ft). The Burj Khalifa subsequently reclaimed a record on February 18, 2019, when it opened The Lounge observatory at 585 m (1,919 ft), which is also the highest lounge in the world.
1. Height and Record Status
The Burj Khalifa is the world's tallest structure. Its design was carried out by Skidmore, Owings & Merrill. Measured to its very top the building reaches a total height of 829.8 m (2,722 ft, or just over half a mile). Its roof height, which excludes the antenna but includes a 242.6 m spire, stands at 828 m (2,717 ft).
The architecture and engineering of the tower were performed by Skidmore, Owings & Merrill of Chicago, with Adrian Smith as chief architect and Bill Baker as chief structural engineer. After the original design by Skidmore, Owings, and Merrill, Emaar Properties chose Hyder Consulting to serve as supervising engineer and NORR Group Consultants International Ltd to supervise the architecture of the project.
The spire that crowns the structure is composed of more than 4,000 tonnes (4,400 short tons; 3,900 long tons) of structural steel. According to Strabala, the Burj Khalifa was designed based on the 73 floor Tower Palace Three, an all-residential building in Seoul.
The record for the highest observatory was later reclaimed by the Burj Khalifa on February 18, 2019, when it opened The Lounge observatory at 585 m (1,919 ft), which is also the highest lounge in the world.
The tower is a megatall skyscraper in Dubai, United Arab Emirates, and was known as Burj Dubai before its inauguration. It opened on 4 January 2010 as the centrepiece of Downtown Dubai, a development of 2 km (490 acres) at the 'First Interchange' along Sheikh Zayed Road, near the city's main business district. Construction had begun in 2004, and the exterior was finished five years later. Much of the interior was still unfinished when the building opened. The inauguration was effectively completed only when the last major planned facility became operational on 23 January 2011, making the tower fully functional.
Structurally the Burj Khalifa uses the bundled tube design of the Willis Tower, invented by Fazlur Rahman Khan. Skidmore, Owings, and Merrill, the firm behind the design, had also designed the Willis Tower in Chicago and One World Trade Center in New York City. In its early planning the building was intended to be entirely residential. The decision to build it was reportedly based on the government's wish to diversify from an oil-based economy to one that is service and tourism based. Officials said projects like this needed to be built to garner more international recognition and hence investment. Jacqui Josephson, a tourism and VIP delegations executive at Nakheel Properties, recalled that Sheikh Mohammed bin Rashid Al Maktoum wanted to put Dubai on the map with something really sensational.
The original conception was for the centrepiece of a large-scale, mixed-use development that would include 30,000 homes, nine hotels (among them The Address Downtown Dubai), 3 hectares (7.4 acres) of parkland, at least 19 residential skyscrapers, the Dubai Mall, and the 12-hectare (30-acre) artificial Burj Khalifa Lake. Outside the tower, WET Enterprises designed a fountain system at a cost of Dh 800 million (US$217 million). On 26 October 2008 Emaar announced that, based on the results of a naming contest, the fountain would be called the Dubai Fountain. An outdoor observation deck named At the Top opened on 5 January 2010 on the 124th floor, at 452 m (1,483 ft).
2. Conception and Development Context
The decision to build Burj Khalifa was reportedly grounded in the government's wish to move Dubai away from an oil-based economy and toward service and tourism. Officials described projects of this scale as necessary to attract international recognition and, through it, investment. In the 2000s Dubai began diversifying its economy, yet the emirate suffered from the 2008 financial crisis and the Great Recession, which left large-scale projects already under construction abandoned.
Early planning for the tower envisaged an entirely residential building. The wider scheme was conceived as a mixed-use development, and the building was opened in 2010 as part of a new development called Downtown Dubai. Construction of the Burj Khalifa began in 2004 and the exterior was completed five years later. The building officially opened on 4 January 2010 and forms part of the 2 km2 (490 acres) Downtown Dubai development at the 'First Interchange' along Sheikh Zayed Road.
As developer Emaar Properties encountered difficulties, the UAE government extended financial support to Dubai, with Abu Dhabi and the federal government lending tens of billions of US dollars while Dubai borrowed at least $80 billion for construction projects. When Burj Khalifa opened in 2010 much of the building was still unfinished internally. In January 2010 it was planned that Burj Khalifa would receive its first residents in February 2010. In 2009 architects announced that more than 1,000 pieces of art would adorn the interiors, while the residential lobby would display the work of Jaume Plensa.
Burj Khalifa was conceived as the centrepiece of a large-scale, mixed-use development that was to include 30,000 homes, nine hotels (among them The Address Downtown Dubai), 3 hectares (7.4 acres) of parkland, at least 19 residential skyscrapers, the Dubai Mall, and the 12-hectare (30-acre) artificial Burj Khalifa Lake. The tower itself was designed by Skidmore, Owings, and Merrill (SOM), the firm also responsible for the Willis Tower (formerly the Sears Tower) in Chicago and the One World Trade Center in New York City. Its structure uses the bundled tube design of the Willis Tower, invented by Fazlur Rahman Khan. According to Strabala, the design was based on the 73 floor Tower Palace Three, an all-residential building in Seoul.
As built, the tower is the world's tallest structure, with a total height of 829.8 m (2,722 ft, or just over half a mile) and a roof height, excluding the antenna but including a 242.6 m spire, of 828 m (2,717 ft). The building is part of the 2 km2 (490 acres) Downtown Dubai development at the 'First Interchange' along Sheikh Zayed Road, near Dubai's main business district. An outdoor observation deck named At the Top opened on 5 January 2010 on the 124th floor, at 452 m (1,483 ft). The inauguration was effectively completed when the last major planned facility of Burj Khalifa became operational on 23 January 2011, making the tower fully functional.
Outside the tower, WET Enterprises designed a fountain system at a cost of Dh 800 million (US$217 million). On 26 October 2008 Emaar announced that, based on the results of a naming contest, the fountain would be called the Dubai Fountain.
3. Architecture and Engineering
The architecture and engineering of the tower were performed by Skidmore, Owings & Merrill of Chicago, with Adrian Smith serving as chief architect and Bill Baker as chief structural engineer. Following the original design, Emaar Properties selected Hyder Consulting to act as the supervising engineer. NORR Group Consultants International Ltd was chosen to supervise the architecture of the project.
The structural design draws on the bundled tube concept of the Willis Tower, an approach invented by Fazlur Rahman Khan.
The finished structure reaches a total height of 829.8 m (2,722 ft, or just over half a mile), while its roof height — excluding the antenna but including a 242.6 m spire — stands at 828 m (2,717 ft). The building opened on 4 January 2010 as part of the 2 km (490 acres) Downtown Dubai development at the 'First Interchange' along Sheikh Zayed Road, near Dubai's main business district. Construction had begun in 2004 and the exterior was completed five years later. At the moment of opening much of the interior was still unfinished. The inauguration was effectively completed only when the last major planned facility became operational on 23 January 2011, making the tower fully functional.
The tower was conceived as the centrepiece of a large-scale, mixed-use development intended to include 30,000 homes, nine hotels (among them The Address Downtown Dubai), 3 hectares (7.4 acres) of parkland, at least 19 residential skyscrapers, the Dubai Mall, and the 12-hectare (30-acre) artificial Burj Khalifa Lake. The decision to build was reportedly grounded in the government's wish to diversify from an oil-based economy toward one based on services and tourism. Officials likewise described projects of this kind as necessary to garner international recognition and hence investment.
Outside the tower, WET Enterprises designed a fountain system at a cost of Dh 800 million (US$217 million). On 26 October 2008 Emaar announced that, following a naming contest, the fountain would be called the Dubai Fountain. An outdoor observation deck named At the Top opened on 5 January 2010 on the 124th floor at 452 m (1,483 ft).
4. Construction and Opening
The building officially opened on 4 January 2010 and is part of the 2 km2 (490 acres) Downtown Dubai development at the 'First Interchange' along Sheikh Zayed Road, near Dubai's main business district. The same development is also described as a 2 km (490 acres) Downtown Dubai site at the 'First Interchange' along Sheikh Zayed Road.
The inauguration was effectively completed when the last major planned facility of Burj Khalifa became operational on 23 January 2011, making the tower fully functional.
Construction of the Burj Khalifa began in 2004 and the exterior was completed five years later. Until its official opening in January 2010 the tower was known as Burj Dubai, or "Dubai Tower". The name it now carries honours Khalifa bin Zayed Al Nahyan, ruler of Abu Dhabi, whose emirate and the federal government of the UAE lent Dubai tens of billions of US dollars so that the city could pay its debts; Dubai had borrowed at least $80 billion for construction projects.
The project belongs to a period in which Dubai began diversifying its economy, a course that also shaped the decision to build the tower: the government sought to move away from an oil-based economy toward one grounded in service and tourism. Officials described projects of this kind as necessary to attract international recognition and, through it, investment. The 2000s brought the 2008 financial crisis and the Great Recession, and large-scale projects already under construction were left abandoned.
The tower was conceived as the centrepiece of a large-scale, mixed-use development that was to include 30,000 homes, nine hotels (among them The Address Downtown Dubai), 3 hectares (7.4 acres) of parkland, at least 19 residential skyscrapers, the Dubai Mall, and the 12-hectare (30-acre) artificial Burj Khalifa Lake. It was designed by Skidmore, Owings, and Merrill, the firm also responsible for the Willis Tower in Chicago and One World Trade Center in New York City. Its structure uses the bundled tube design of the Willis Tower, invented by Fazlur Rahman Khan. According to Strabala, the design was based on the 73 floor Tower Palace Three, an all-residential building in Seoul.
As built, the tower is the world's tallest structure, with a total height of 829.8 m (2,722 ft, or just over half a mile) and a roof height of 828 m (2,717 ft), the latter excluding the antenna but including a 242.6 m spire. When it opened in 2010 much of the building was still unfinished internally. An outdoor observation deck named At the Top opened on 5 January 2010 on the 124th floor, at 452 m (1,483 ft). Outside the tower, WET Enterprises designed a fountain system at a cost of Dh 800 million (US$217 million); on 26 October 2008 Emaar announced that, following a naming contest, the fountain would be called the Dubai Fountain.
5. Interiors and Art
In 2009 architects announced that more than 1,000 pieces of art would adorn the interiors of Burj Khalifa. The residential lobby of the tower was to display the work of Jaume Plensa.
The tower forms part of the 2 km2 (490 acres) Downtown Dubai development at the 'First Interchange' along Sheikh Zayed Road, near Dubai's main business district. The building officially opened on 4 January 2010.
Burj Khalifa was conceived as the centrepiece of a large-scale, mixed-use development to include 30,000 homes, nine hotels (including The Address Downtown Dubai), 3 hectares (7.4 acres) of parkland, at least 19 residential skyscrapers, the Dubai Mall, and the 12-hectare (30-acre) artificial Burj Khalifa Lake. In the 2000s Dubai started diversifying its economy but it suffered from the 2008 financial crisis and the Great Recession, leaving large-scale projects already in construction abandoned.
Outside the tower, WET Enterprises designed a fountain system at a cost of Dh 800 million (US$217 million). An outdoor observation deck named At the Top opened on 5 January 2010 on the 124th floor, at 452 m (1,483 ft). Burj Khalifa is surrounded by an eleven-hectare (27-acre) park designed by landscape architects SWA Group.
6. Observation Decks
The Burj Khalifa's principal public viewing platform is an outdoor observation deck named At the Top which opened on 5 January 2010 on the 124th floor at 452 m (1,483 ft).
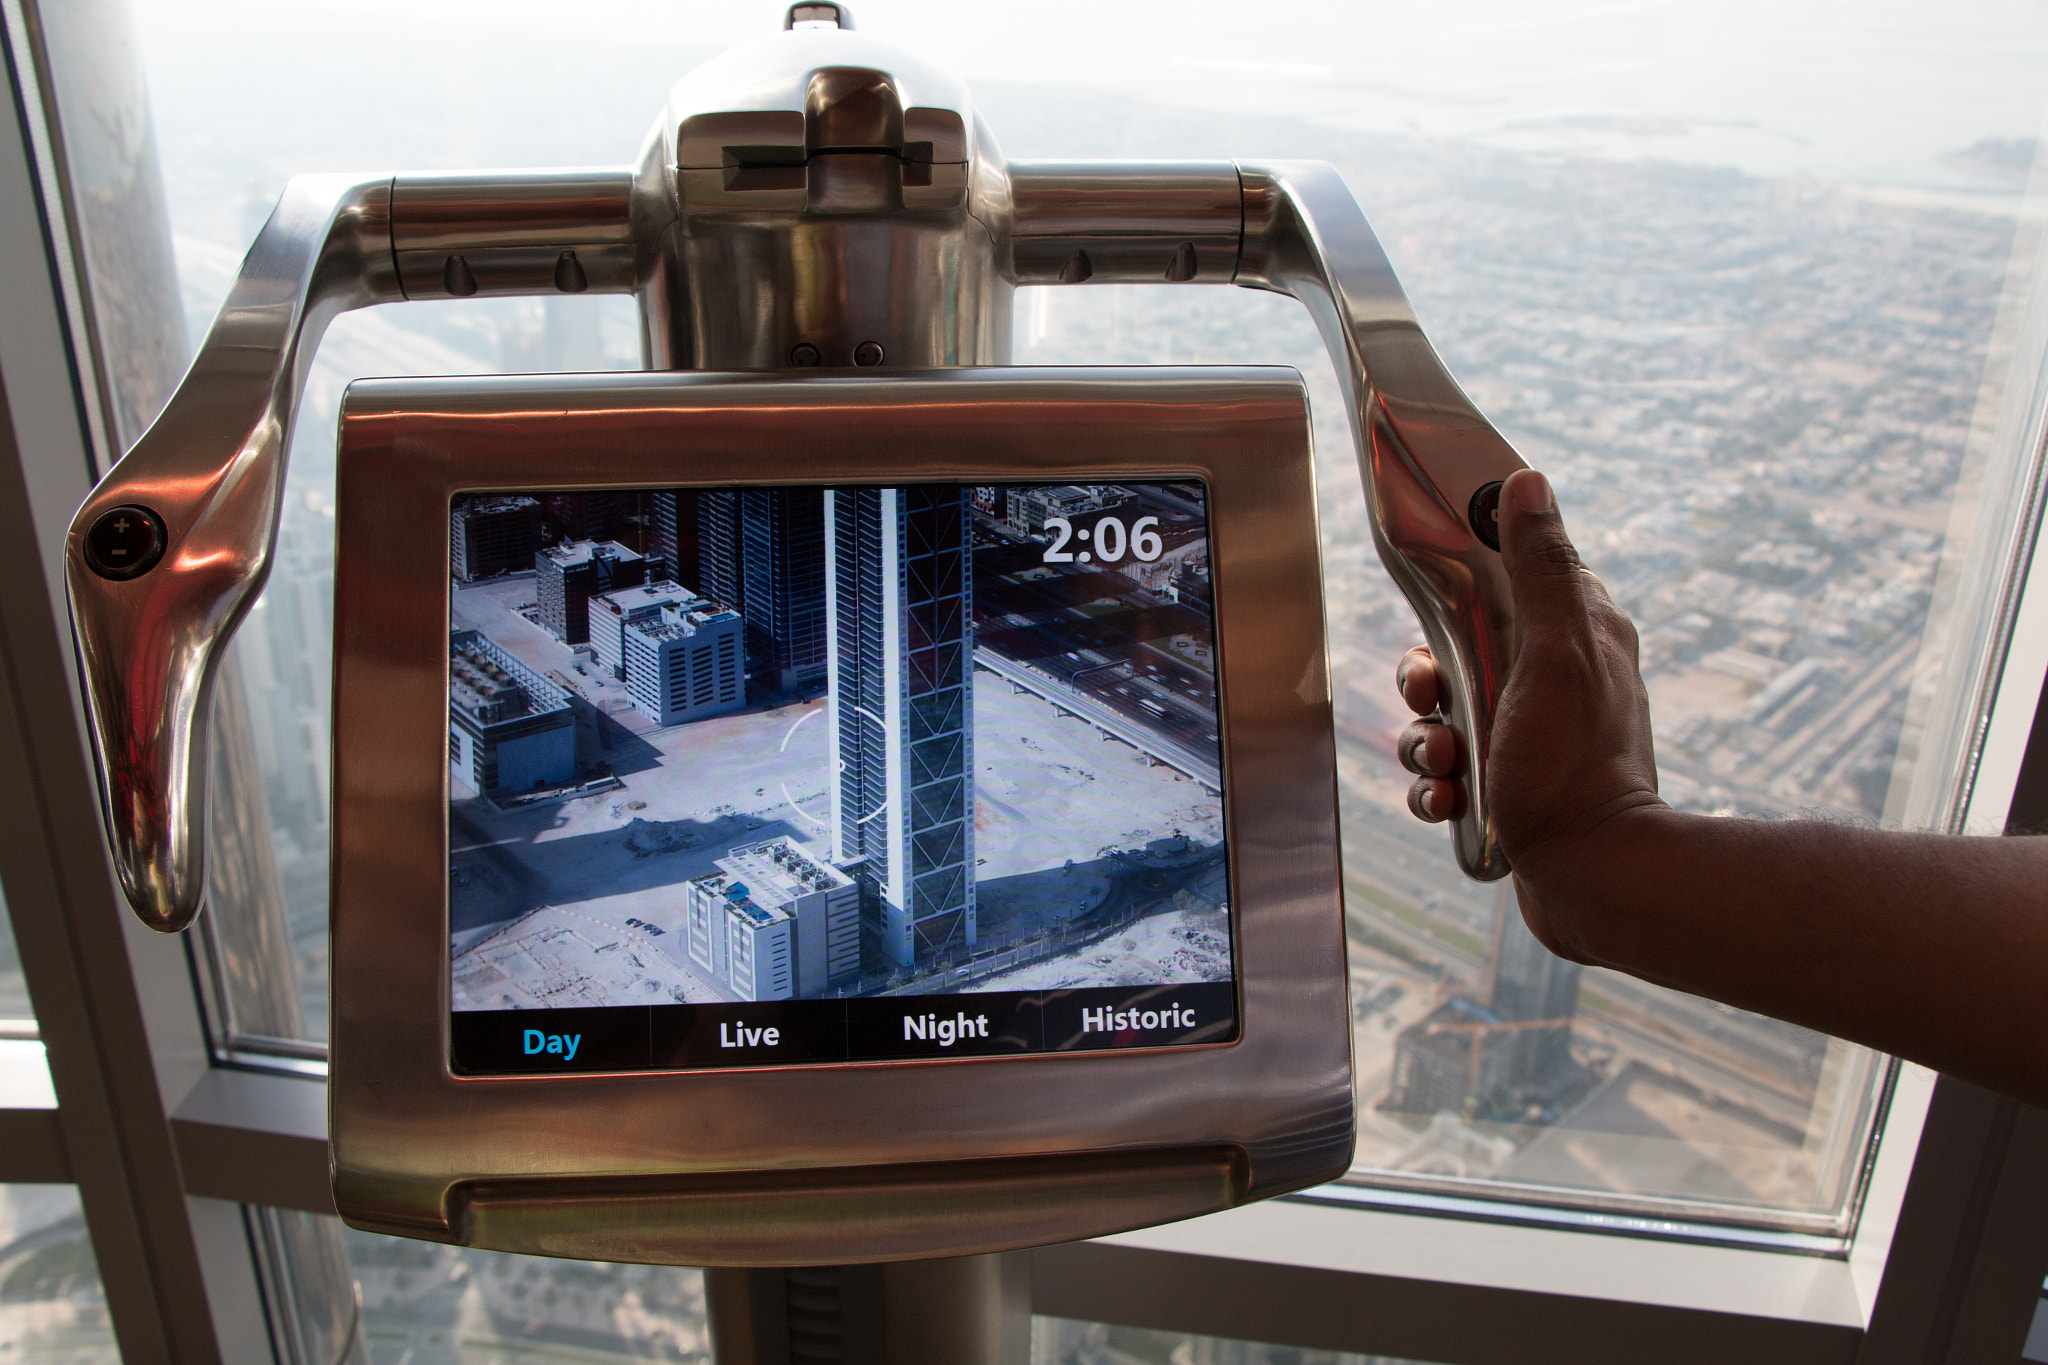
On the 124th floor the deck also features a so-called electronic telescope, an augmented reality device developed by Gsmprjct° of Montréal. The instrument allows visitors to view the surrounding landscape in real-time. It also permits them to view previously saved images such as those taken at different times of day or under different weather conditions.
The Burj Khalifa subsequently reclaimed the record on February 18, 2019 when it opened The Lounge observatory at 585 m (1,919 ft). That venue is also the highest lounge in the world.
7. Fountain and Park
Outside the Burj Khalifa a fountain system was designed by WET Enterprises at a cost of Dh 800 million (US$217 million). On 26 October 2008 Emaar announced that based on results of a naming contest the fountain would be called the Dubai Fountain.
The Burj Khalifa is surrounded by an eleven-hectare (27-acre) park designed by landscape architects SWA Group.
The park's six water features were developed by WET Enterprises, the same firm responsible for the fountain system outside the tower. The Burj Khalifa was conceived as the centrepiece of a large-scale, mixed-use development that was to include 30,000 homes, nine hotels (among them The Address Downtown Dubai), 3 hectares (7.4 acres) of parkland, at least 19 residential skyscrapers, the Dubai Mall, and the 12-hectare (30-acre) artificial Burj Khalifa Lake.
An outdoor observation deck named At the Top opened on 5 January 2010 on the 124th floor, at 452 m (1,483 ft). From it visitors look out over The Dubai Fountain.
8. Key dates
- 2004Construction of the Burj Khalifa began in 2004; the exterior was completed fiv…Construction of the Burj Khalifa began in 2004; the exterior was completed five years later.
- 2008On 26 October 2008, Emaar announced that based on results of a naming contest…On 26 October 2008, Emaar announced that based on results of a naming contest the fountain would be called the Dubai Fountain.
- 2009In 2009 architects announced that more than 1,000 pieces of art would adorn th…In 2009 architects announced that more than 1,000 pieces of art would adorn the interiors of Burj Khalifa, while the residential lobby of Burj Khalifa would display the work of Jaume Plensa .
- 2010The building officially opened on 4 January 2010 and is part of the 2 km (490The building officially opened on 4 January 2010 and is part of the 2 km (490 acres) Downtown Dubai development at the 'First Interchange' along Sheikh Zayed Road , near Dubai's main business district.
- 2011The inauguration was effectively completed when the last major planned facilit…The inauguration was effectively completed when the last major planned facility of Burj Khalifa became operational on 23 January 2011, making the tower fully functional.
- 2017== Controversy == In 2017, the online and print version of the magazine was su…== Controversy == In 2017, the online and print version of the magazine was suspended for a month in the UAE by Dubai authorities over false news allegations after it published a report stating that courts in Dubai were in the process of liquidating dozens of failed real estate p
- 2019Subsequently, the Burj Khalifa reclaimed the record on February 18, 2019, when…Subsequently, the Burj Khalifa reclaimed the record on February 18, 2019, when it opened The Lounge observatory at 585 m (1,919 ft), which is also the highest lounge in the world.
9. Frequently asked questions
What was the Burj Khalifa originally called, and why was the name changed?
What was the tower meant to anchor?
Burj Khalifa was designed to be the centrepiece of a large-scale, mixed-use development to include 30,000 homes, nine hotels (including The Address Downtown Dubai), 3 hectares (7.4 acres) of parkland, at least 19 residential skyscrapers, the Dubai Mall, and the 12-hectare (30-acre) artificial Burj Khalifa Lake 4.
Who organised the financial rescue behind the project?
Then-president of the United Arab Emirates, Khalifa bin Zayed, organised federal financial support 1.
What else sits within the park around the tower?
What did Sheikh Mohammed bin Rashid Al Maktoum want the tower to achieve?
"He (Sheikh Mohammed bin Rashid Al Maktoum) wanted to put Dubai on the map with something really sensational," said Jacqui Josephson, a tourism and VIP delegations executive at Nakheel Properties 4.
References (6)
- 1Burj Khalifa — Wikipedia Web↩View source
- 2Burj Khalifa — Wikipedia WebView source
- 3Burj Khalifa — Wikipedia WebView source
- 4Burj Khalifa — Wikipedia Web↩View source
- 5Burj Khalifa — Wikipedia Web↩View source
- 6Arabian Business — Wikipedia WebView source