Sydney Opera House
Jørn Utzon's Bennelong Point masterpiece — the 1957 competition win, the spherical solution that made the shells buildable, the political crisis that drove Utzon out, the building's completion in 1973 and its life as a World Heritage-listed performing arts centre.
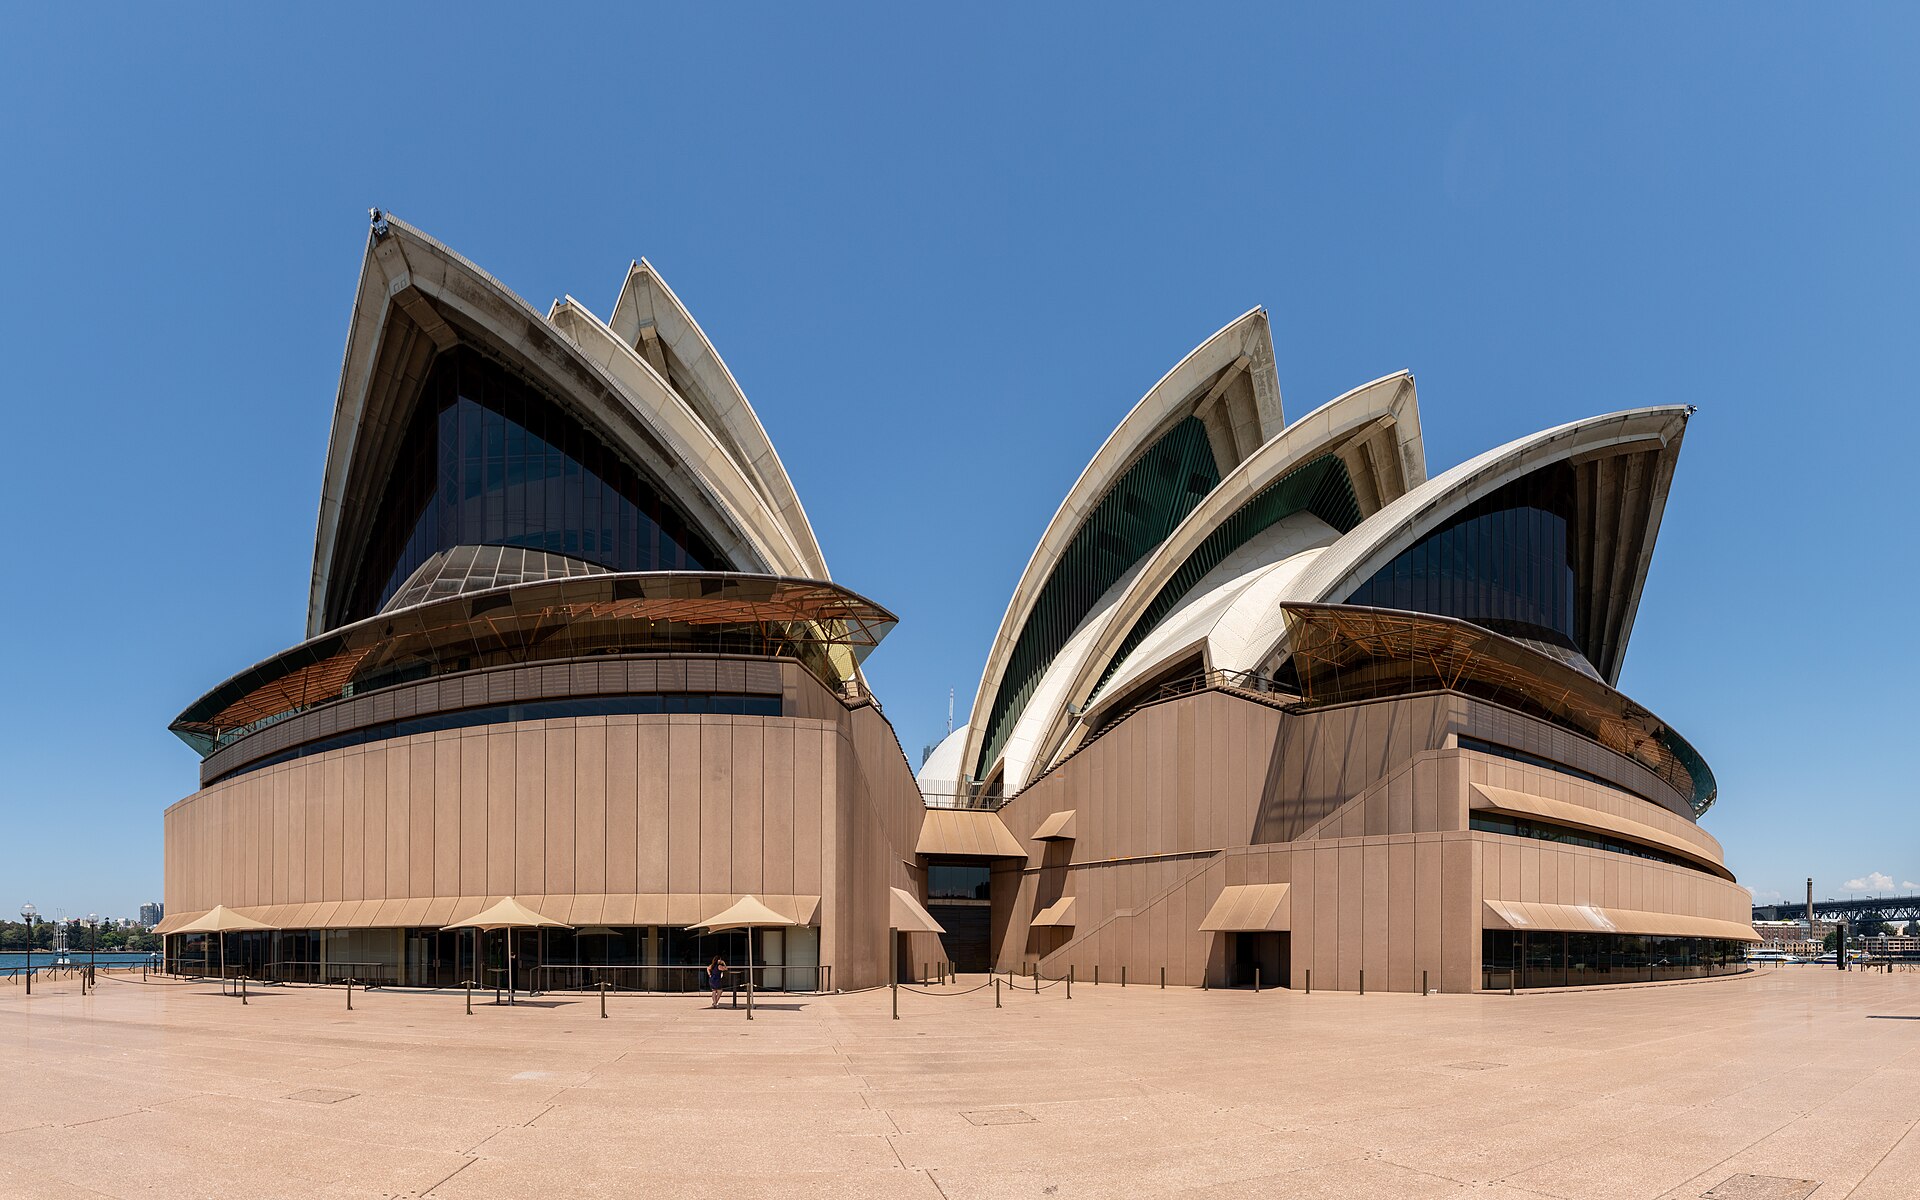
The Sydney Opera House is a performing arts complex on Bennelong Point in Sydney Harbour, designed by the Danish architect Jørn Utzon after he won an international competition in 1957. Built between 1959 and 1973, it pioneered a spherical geometry for its precast concrete roof shells and became one of the most recognisable buildings of the 20th century. It was inscribed on the UNESCO World Heritage List in 2007 under criterion (i) and today stages about 1,850 performances a year.
In this article
- 1Overview
- 2Site and Early History
- 3Origins and the Design Competition
- 4Roof Geometry and Engineering
- 5Roof Tiles
- 6Construction
- 7Utzon's Departure and Completion by Others
- 8Opening and Early Performances
- 9Performance Venues and the Grand Organ
- 10Cultural Role and Notable Events
- 11Heritage Recognition and Conservation
- 12Renewal, Investment and Operations
- 13Timeline
- 14Timeline: from Bennelong's hut to the 2022 Concert Hall reopening
- 15Frequently asked questions
- 16Knowledge graph
Overview
The Sydney Opera House is a World Heritage-listed building on Bennelong Point, a promontory on the south side of Sydney Harbour in New South Wales, Australia. It was designed by the Danish architect Jørn Utzon and is regarded as a breakthrough in modern architecture that tested the limits of engineering and construction. It is also one of the world's busiest performing arts centres.
1. Site and Early History
Tubowgule was a rocky point at the end of a long ridge, and the nearby harbour, freshwater creek and mud flats made the area rich in oysters, mussels, fish and game. It was a place for ceremony, gathering and celebration in Aboriginal Australia and has always reflected the society tucked in around Sydney Cove. The point was formerly called Tubow-gule, a name recorded in various spellings, and it became known as Bennelong's Point.
British colonists arriving in 1788 used Tubowgule to hold their cattle and horses, renaming it Cattle Point before crushing Aboriginal middens into lime and calling it Limeburners' Point. Bennelong Point is named for Woollarawarre Bennelong, a Wangal man kidnapped by Governor Arthur Phillip who served as an intermediary between the Eora and the British. Bennelong solicited the government to build him a hut at the eastern point of the cove, and the brick hut, twelve feet square and roofed with tiles, was completed in November 1790 and is illustrated in a painting by Thomas Watling.
Governor Lachlan Macquarie ordered a fort on Bennelong Point in 1817 under architect and former convict Francis Greenway, and Fort Macquarie was completed in 1821 with a castellated square tower.
2. Origins and the Design Competition
The push for an opera house in Sydney gathered force through the advocacy of Sir Eugene Goossens, who arrived in the city in 1947 to conduct the Sydney Symphony Orchestra. Joseph Cahill, a former railway worker who became NSW Premier in 1952, had promised an opera house for Sydney and convened a conference in 1954 to build support for the idea.
In 1956 the state government sponsored an international competition for a design with two halls, and architects from some 30 countries submitted 233 entries. In January 1957 the judging committee announced that the winning entry was that of Danish architect Jørn Utzon. On 29 January 1957 Premier Cahill announced that Design 218 by Jørn Utzon had won the competition, and the assessors believed it could become one of the great buildings of the world.
Ove Arup & Partners served as consulting structural engineer for the project.
3. Roof Geometry and Engineering
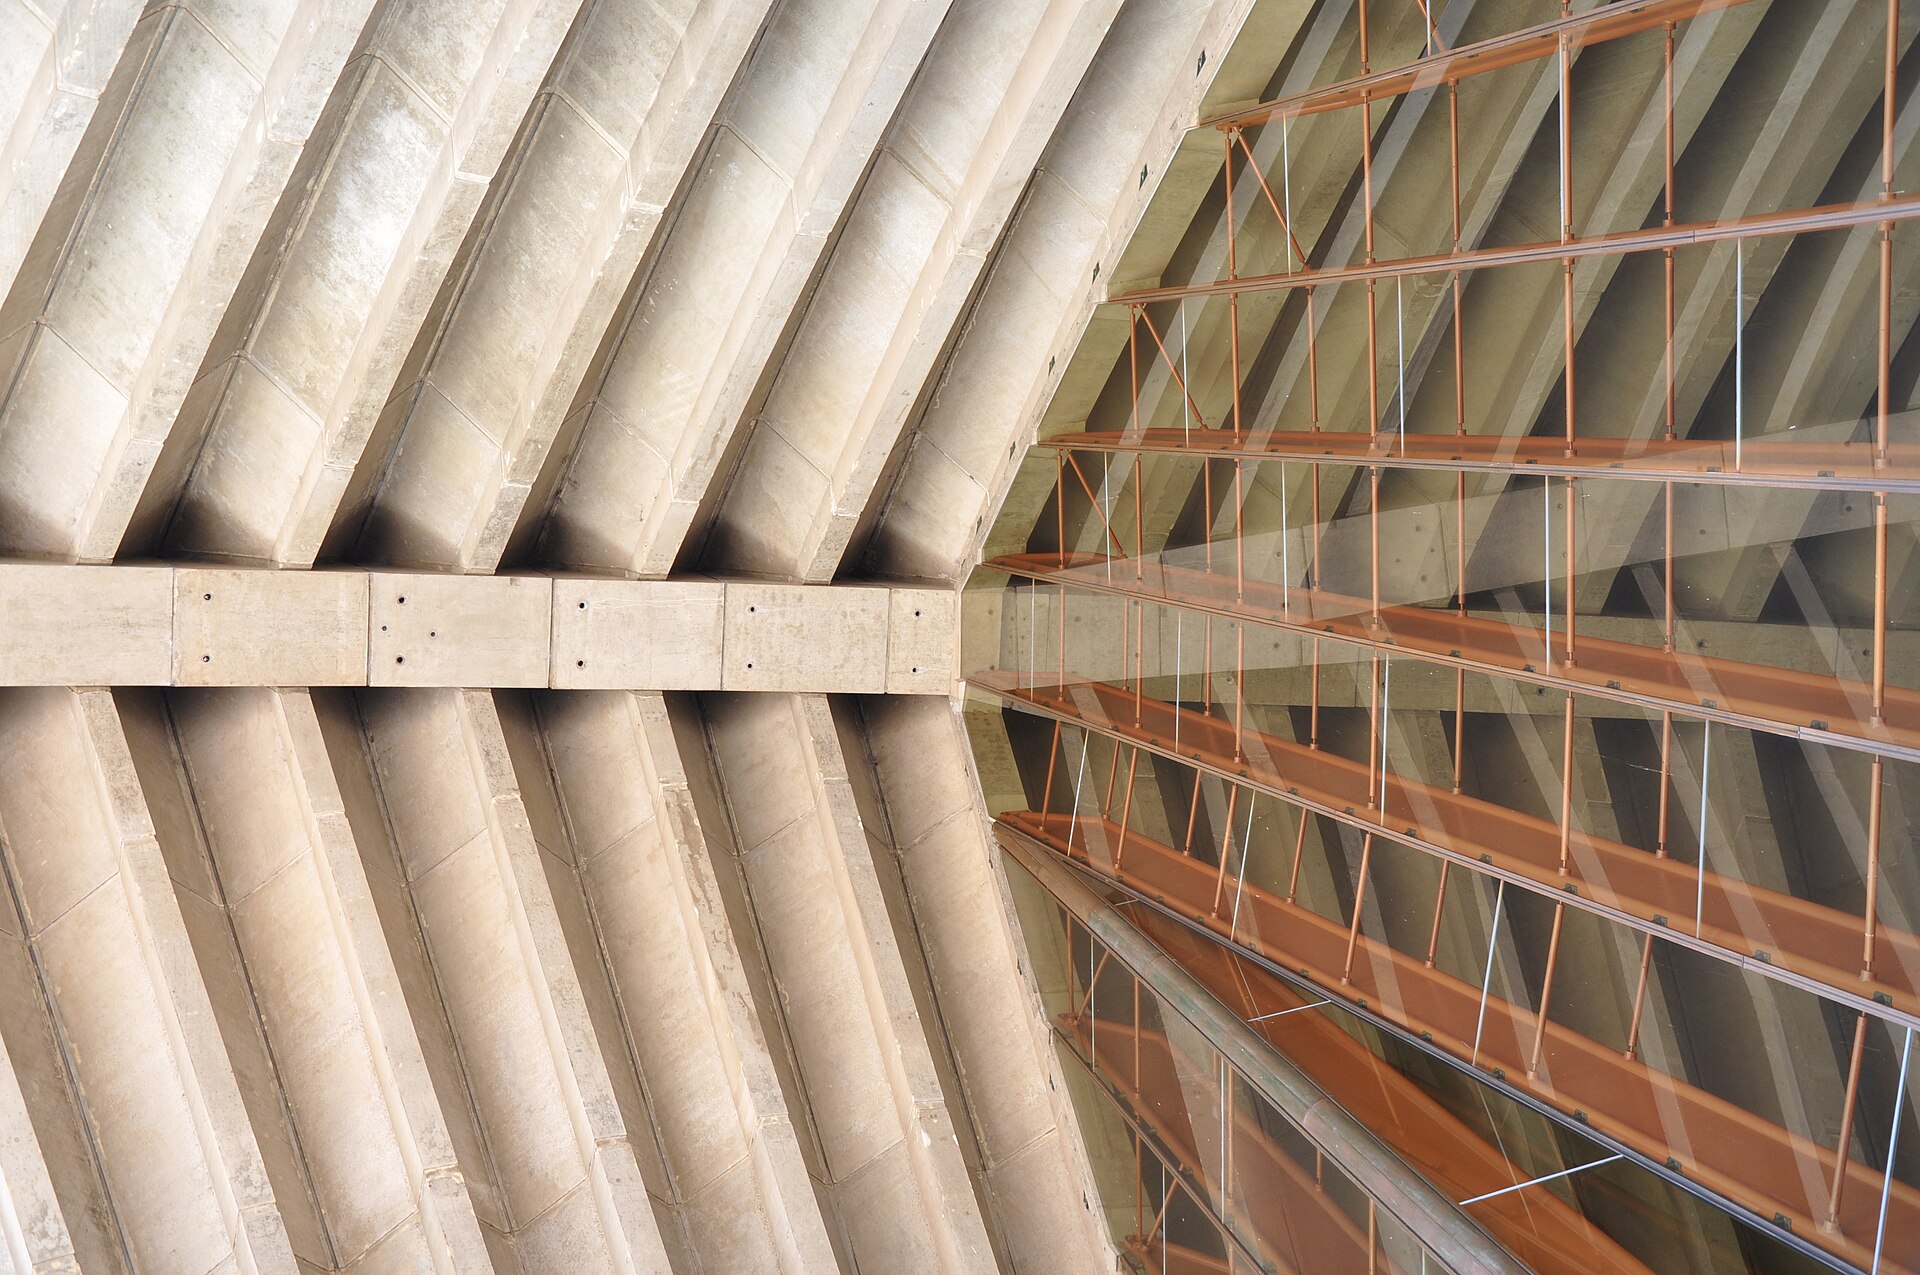
The roof shells, with their vaulted concrete ribs, were built from precast concrete segments fixed together with epoxy resin and held together by pre-stressing tendons. The installation of the last and 2,194th precast shell segment on 17 January 1967 effectively completed Stage 2 of the works, after which construction of the glass walls and interiors got under way.
4. Roof Tiles
The exterior shell of the Sydney Opera House is clad in a ceramic tile developed specifically for the building, the Sydney Tile, a 120mm square produced over three years of work by the Swedish firm Höganäs. The tile is made from clay combined with crushed stone. Its off-white surface, drawn from the Swedish Höganäs tradition, was inspired by the Chinese ceramic tradition. In total, 1,056,006 ceramic tiles were prefabricated and bonded onto the ribbed superstructure.
5. Construction
Construction began on 2 March 1959, marked by a ceremony held in the rain at which the NSW Premier Joseph Cahill screwed a bronze plaque into place. Bennelong Point proved to be loose alluvial deposits permeated with seawater rather than solid Hawkesbury sandstone, so some 700 steel-cased concrete shafts were bored into the site. From March 1959 the Podium rose on Bennelong Point as the largest concrete structure in the southern hemisphere, and Stage One was completed in February 1963 two years behind schedule.
Under the Monumental Steps, the single span concrete beams, some 49m long, were proposed by the engineer Ove Arup in place of the columns that Utzon's sketches had suggested.
6. Utzon's Departure and Completion by Others
Utzon resigned from the project on 28 February 1966 amid rising construction costs, and despite a 3000-signature protest the government appointed three Australian architects, Peter Hall, David Littlemore and Lionel Todd, to finish it.
There were no working drawings from Utzon, only sketches and designs, and about 5000 sketches and drawings placed in storage by his office assistant Bill Wheatland remained largely unseen until 1972 and were not available to the architects.
Olsen's mural Salute to Five Bells took shape in an old wool store in the Rocks and was unveiled in 1973 in the Northern Foyer of the Concert Hall.
7. Opening and Early Performances
The first production staged in the Opera Hall was Prokofiev's epic War and Peace, performed by the Australian Opera on 28 September 1973, almost a month before the Queen's official opening. On the following night Charles Mackerras conducted the Sydney Symphony Orchestra in the Concert Hall.
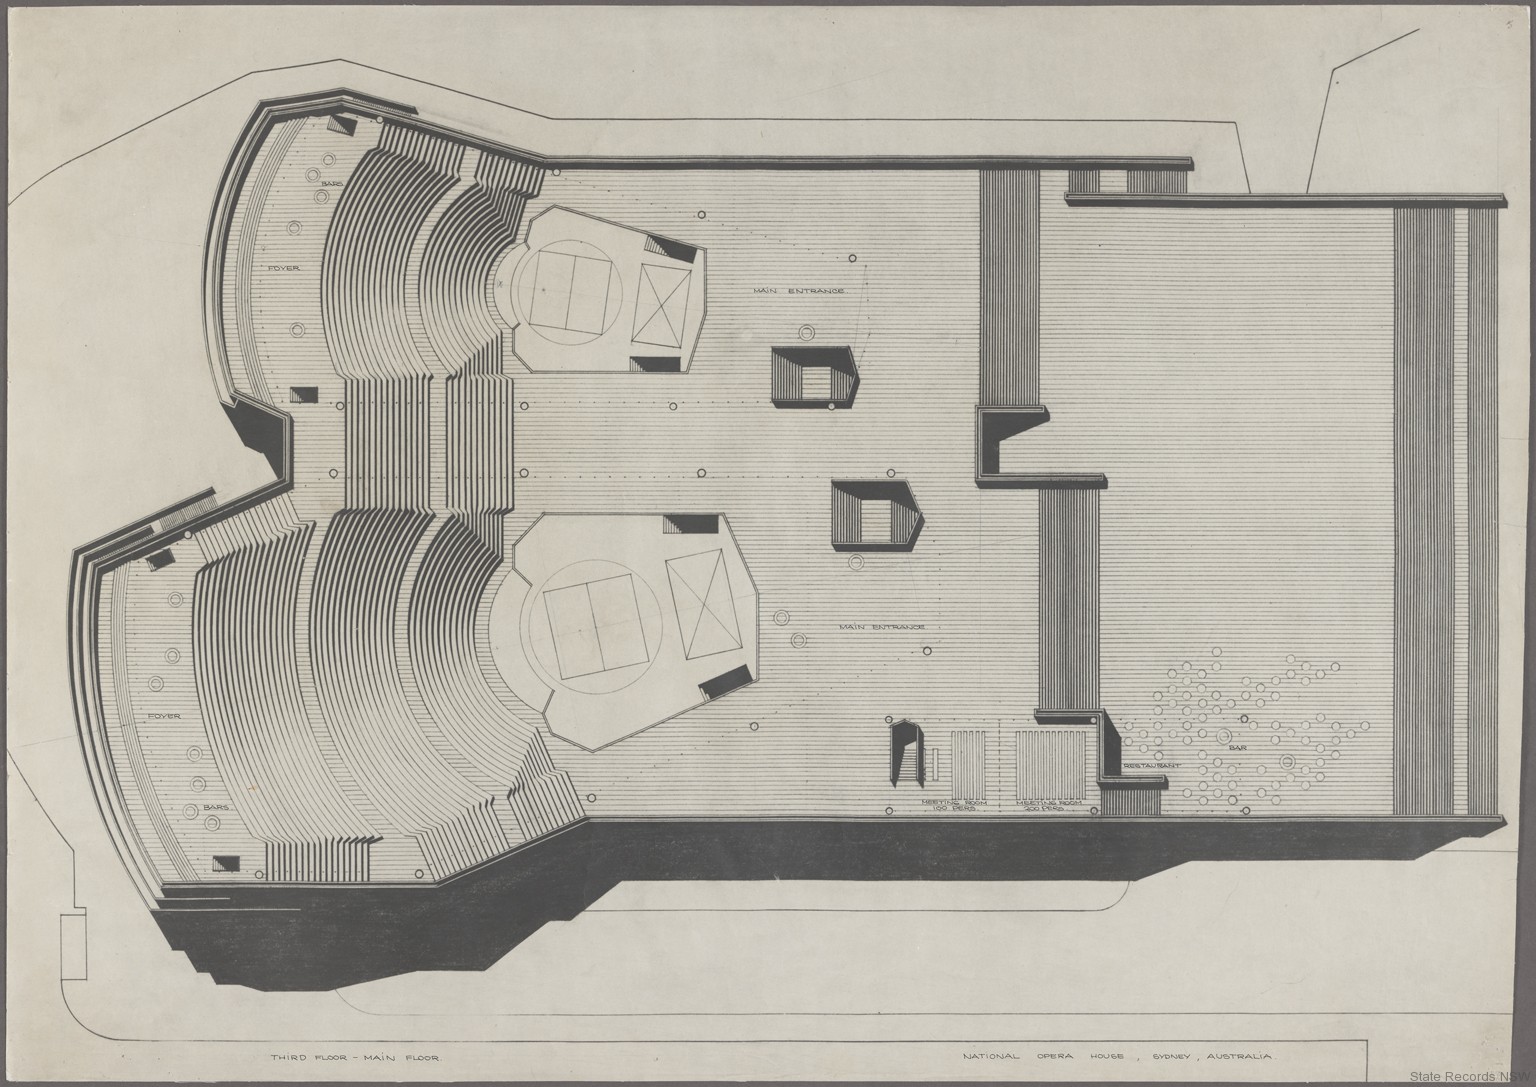
The building itself comprises three groups of interlocking vaulted shells, which roof two main performance halls and a restaurant.
8. Performance Venues and the Grand Organ
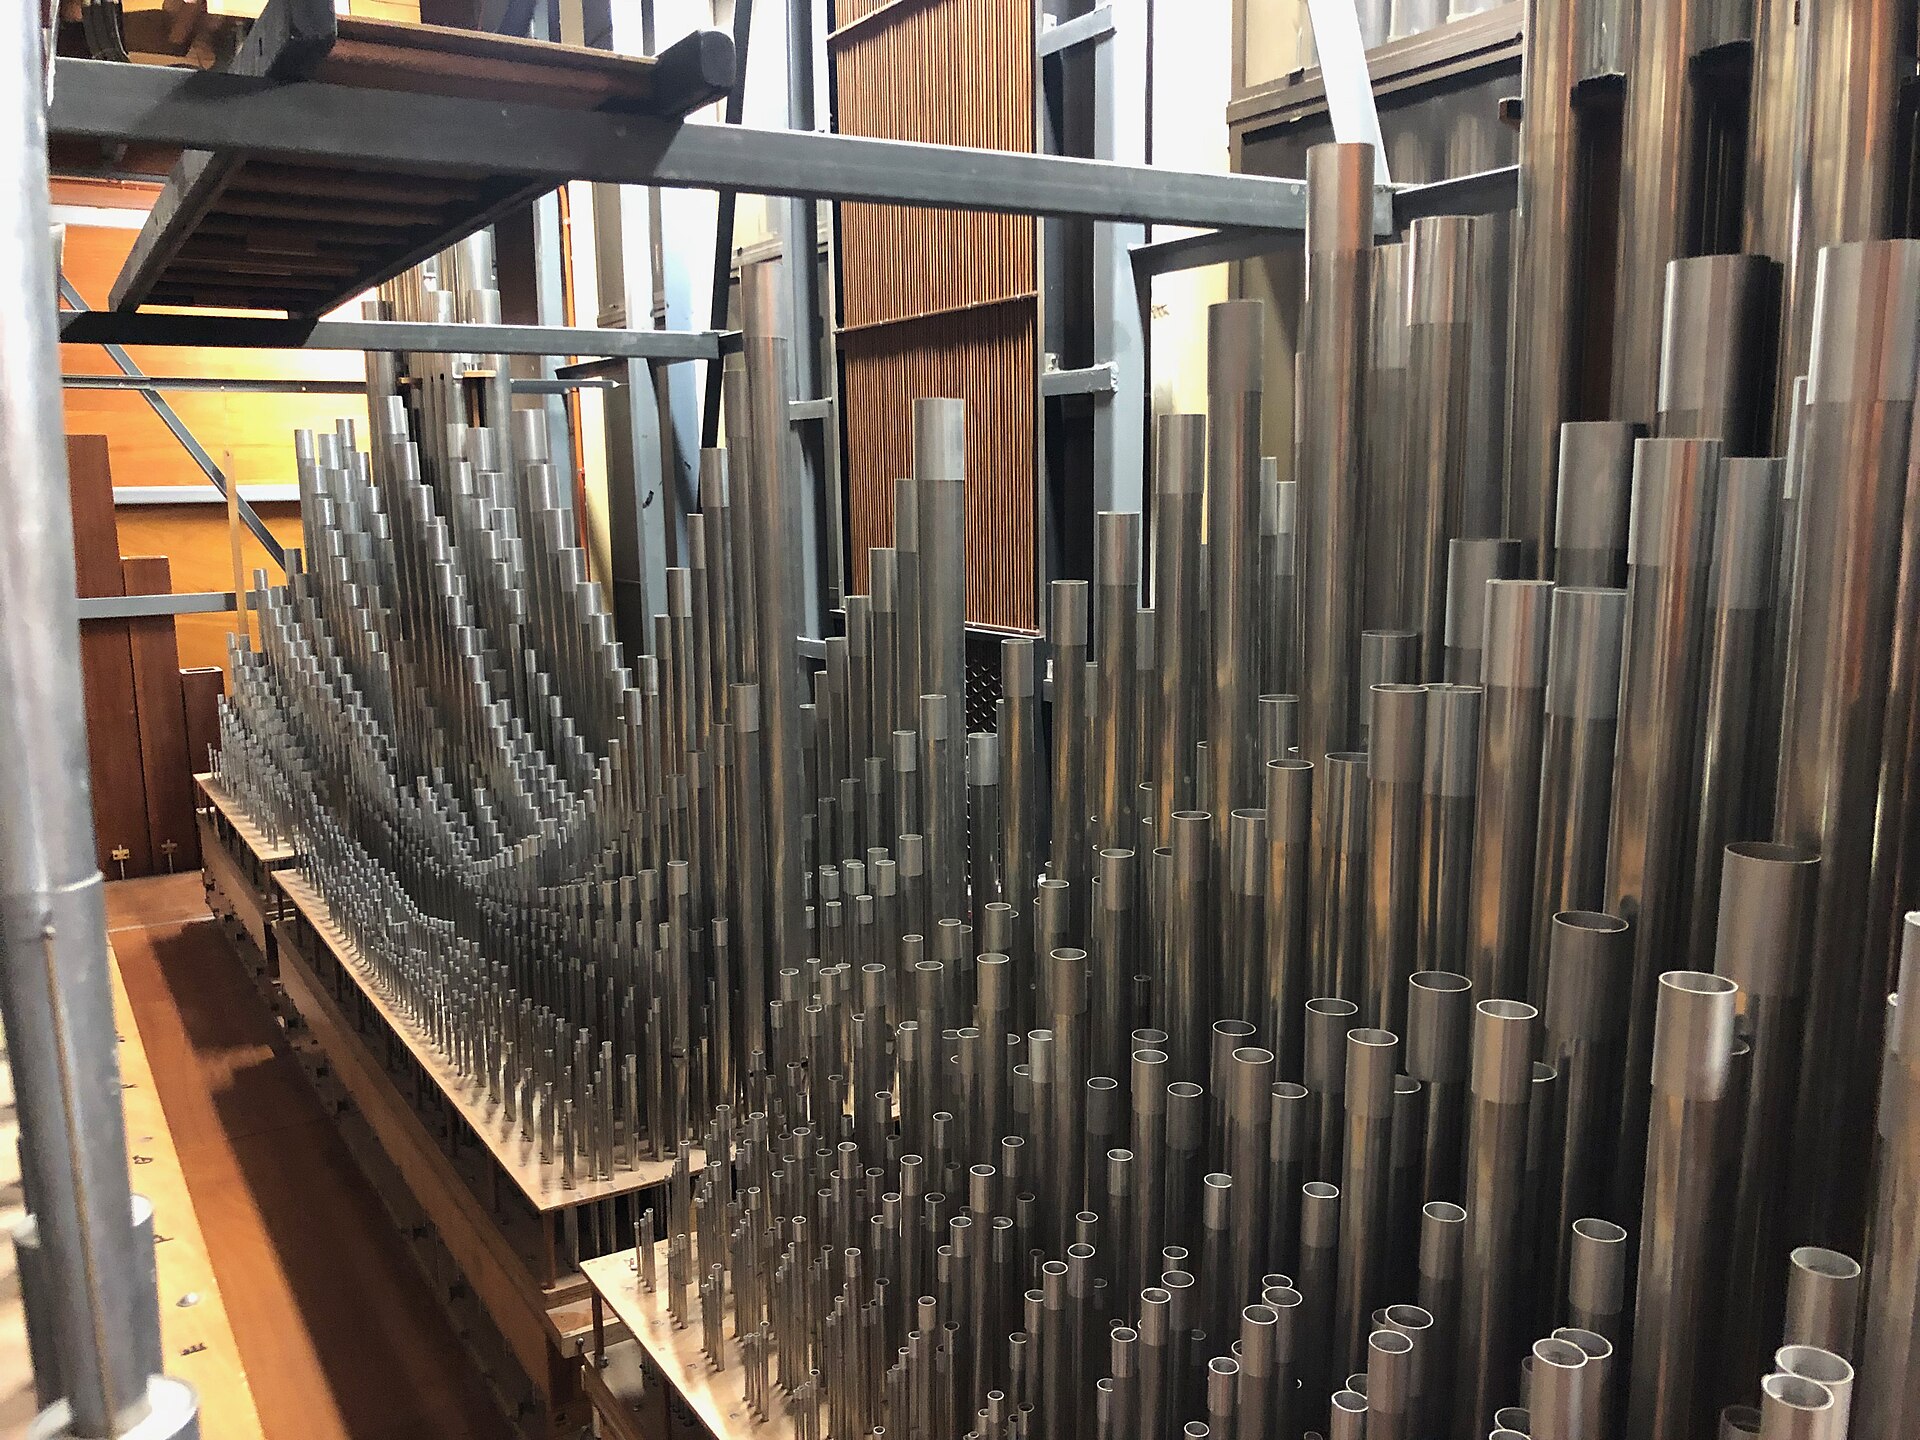
The Sydney Opera House is a multipurpose performing arts facility whose performance venues are the Concert Hall, the Opera Theatre and the Grand Organ.2Sydney Opera House · Encyclopaedia Britannica ↗ The Grand Organ is believed to be the largest mechanical action organ in the world and was designed and built by Ronald Sharp of Sydney, completed in 1979 after partial construction in a small factory in Mortdale.14Preserving the Grand Organ · Sydney Opera House Trust ↗
| Venue/Feature | Capacity or Specification | Notes |
|---|---|---|
| Concert Hall | 2,679 seats | Symphony concerts, choir performances and popular music shows |
| Opera Theatre | Just over 1,500 seats | Renamed the Joan Sutherland Theatre in 2012; opera and dance performances |
| Grand Organ | 10,244 pipes, 201 ranks, 131 speaking stops | 15 metres high and 13 metres wide; renewal will see each pipe removed and cleaned individually on location using a vacuum, compressed air and pipe cleaners |
9. Cultural Role and Notable Events
The Bennelong Point site has been a place for feasting and celebrating for millennia, and the Opera House carries that tradition from the stage onto the plate. Dining at the Opera House ranges from breakfast at Winnie's and a long lunch at Opera Bar to pre-theatre meals at Midden by Mark Olive and a show-stopper meal at Bennelong.
Badu Gili was launched in 2017 and projected First Nations artists onto the Bennelong sails, attracting more than 16,000 visitors in its first month.
10. Heritage Recognition and Conservation
The Sydney Opera House was added to the UNESCO World Heritage List on 28 June 2007, and now stands alongside landmarks such as the Taj Mahal, the Pyramids of Egypt and the Great Wall of China. The listing rests on criterion (i), which identifies the building as a great architectural work of the 20th century. The inscribed property is a great urban sculpture set in a remarkable waterscape, at the tip of a peninsula projecting into Sydney Harbour, and it has had an enduring influence on architecture. Its coordinates are S33 51 24 and E151 12 55.
Jørn Utzon agreed in 1999 to develop guidelines for future changes to the building, resulting in the Utzon Design Principles, which protect the original vision and architectural integrity of the design. In September 2004 the Reception Hall reopened as the Utzon Room in Utzon's honour, featuring a 14-metre long floor-to-ceiling woollen tapestry that he also designed.
In April 2022 Engineering Heritage Australia awarded the building an Engineering Heritage International Marker, describing it as one of the most recognisable in the world and calling for engineering of the highest calibre.
11. Renewal, Investment and Operations
The Decade of Renewal was an almost $300 million program funded by the NSW Government, the largest capital works program since 1973, and it culminated in the Concert Hall reopening in July 2022 after a once-in-a-generation upgrade.
Planning changes lift the maximum capacity for low and medium scale outdoor events from 5,000 to 6,000 people, and raise the Southern Forecourt limit from 6,000 to 7,000 for major concerts. The same planning package allows community facilities such as town halls to host pop-up events without a development application, and makes it easier to convert empty shops into small licensed venues.
12. Timeline
-
1955Bennelong Point declared the siteBennelong Point was declared the site for the proposed new opera house.6Jørn Utzon AC · Sydney Opera House Trust ↗
-
1956International competition releasedPremier Cahill released an international competition the following year, with guidelines contained in a 25-page booklet known as the Brown Book.6
-
29 January 1957Design 218 announced as winnerPremier Cahill announced that Design 218 by Jørn Utzon had won the competition.6
13. Timeline: from Bennelong's hut to the 2022 Concert Hall reopening
- November 1790A hut for Bennelong on the pointGovernor Arthur Phillip built a brick hut for Woollarawarre Bennelong at the eastern point of Sydney Cove; the building was twelve feet square and roofed with tiles and gave the headland the name Bennelong Point.
- 1821Fort Macquarie completedGovernor Lachlan Macquarie ordered a fort on Bennelong Point in 1817 under the direction of architect and former convict Francis Greenway, and the castellated Fort Macquarie was completed in 1821.
- 17 May and 13 September 1955Bennelong Point chosen as the opera house sitePremier Joseph Cahill announced that Bennelong Point, then occupied by a tram depot, was to be the site of a new opera house and that the Government would hold an international competition for its design.
- January 1956International design competition announcedThe state government sponsored an international competition for a national opera house whose brief called for two halls, one primarily for concerts and the other for dramatic productions.
- 29 January 1957Utzon's Design 218 wins the competitionPremier Cahill announced that the winner was Design 218 by Jørn Utzon, an unknown 38-year-old Dane from Hellebæk, whose sketchy drawings the assessors believed could become one of the great buildings of the world.
- 2 March 1959Construction begins at Bennelong PointA crowd gathered under umbrellas in the rain to watch the ceremony marking the start of construction, where Premier Joseph Cahill screwed a bronze plaque into place.
- late 1961The spherical solutionThe realisation that every roof shape could be derived from a single sphere gave Utzon and his engineers a way of building the shells that has been described as a milestone in 20th century architecture.
- January 1962The Yellow Book presentedUtzon submitted his Yellow Book, 38 pages of plans, sections and elevations setting out the shells, the details of the precast ribs and the tiling.
- February to April 1966Utzon leaves the projectAfter disputes with the Minister for Public Works, Davis Hughes, Utzon and his family flew out of Australia on 28 April 1966 and a panel of Australian architects led by Peter Hall was appointed to complete the building.
- 17 January 1967Stage Two completedThe installation of the last, 2,194th precast shell segment effectively marked completion of Stage Two, and work on the glass walls and interiors could begin.
- 20 October 1973Official opening by Queen Elizabeth IIThe Queen officially opened the Opera House; the first production in the Opera Hall, Prokofiev's War and Peace, had been given by the Australian Opera on 28 September 1973, almost a month earlier.
- 1979Grand Organ completedThe Concert Hall organ designed and built by Ronald Sharp of Sydney was completed in 1979 and is believed to be the largest mechanical action organ in the world.
- 1999Utzon re-engages with the HouseAfter extensive negotiations Jørn Utzon agreed to develop a set of guidelines for future changes to the building, marking a re-engagement with the project he had left more than three decades earlier.
- September 2004The Utzon Room opensThe Reception Hall was reopened after being redesigned by Utzon and renamed the Utzon Room in his honour, one of only two internal spaces finished to his design and specifications.
- 28 June 2007World Heritage listingThe Sydney Opera House was included on the UNESCO World Heritage List under the World Heritage Convention, placing it alongside the Taj Mahal, the Pyramids of Egypt and the Great Wall of China.
- July 2022Concert Hall reopens after the Decade of RenewalThe once-in-a-generation upgrade, totalling almost $300 million, culminated in the completion of the Concert Hall, which reopened in July 2022.
14. Frequently asked questions
How did the roof's spherical geometry come about?
Asked by the engineers at Arup & Partners in 1958 to define the roof curves mathematically, Utzon bent a plastic ruler against a table, traced the curves and sent the drawings to the firm's London office 9The spherical solution · Sydney Opera House Trust ↗. By his own account he was alone in his Hellebæk office, stacking the shells of a large model, when he noticed how similar they were and realised each could be derived from a single constant form such as the plane of a sphere 9. In January 1962 he submitted his Yellow Book, a set of plans, sections and elevations for the shells whose cover showed the spherical geometry principles that would allow the Opera House to be realised 9.
What did the roof sails actually consist of?
Why did the project cost so much more than first expected?
Utzon's scheme number 218 was announced as the winning entry by Premier Cahill at the Art Gallery of New South Wales in January 1957 at an estimated cost of 3.5 million pounds 8Sydney Opera House — the engineering achievements and technological innovation (Engineering Heritage International Marker nomination) · Engineering Heritage Australia (Sydney), Engineers Australia ↗. The final cost was $102 million 8.
How did the public react when Utzon left?
Utzon submitted his letter of withdrawal to Davis Hughes on 28 February 1966, and days later a march led by architect Harry Seidler and author Patrick White protested at his treatment 8. About 1000 people marched on State Parliament through the streets of Sydney demanding that Utzon be reinstated 18Utzon departs the House · Sydney Opera House Trust ↗. On 28 April 1966 Jørn Utzon and his family flew out of Australia, boarding their plane minutes before the doors closed to avoid the press 18.
What engineering firsts did the building achieve?
Among its engineering firsts, the Opera House was the first computer-designed building of significant scale, the earliest example in the world of epoxy jointing of matched concrete segments and the first large-scale use of laminated glass walls and roofs 19Sydney Opera House — Engineering Heritage Register · Engineering Heritage Australia ↗. Because the wind loads on the curved surfaces of the sails were unknown, Arup's team pioneered wind tunnel testing for buildings, which is now common practice for large buildings worldwide 7. Laminated glass was chosen for the glass walls for its toughness and its ability to be shaped on site, and Arup's research led to the first large-scale use of glass as a structural load bearing material in a building 7.
How busy is the Opera House today?
The Opera House stages about 1,850 performances annually and welcomes nearly 11 million visitors a year, and much of its infrastructure dates from its 1973 opening 20Securing the future of live performance at the Sydney Opera House (ministerial media release) · NSW Government, Department of Creative Industries, Tourism, Hospitality and Sport ↗. It hosts 1,800 performances and events for more than 1.4 million attendees each year and supports over 8,000 full-time equivalent jobs 17Making an icon even more iconic · NSW Government, Department of Planning ↗. A $120 million investment by the NSW Government will deliver critical maintenance and upgrades to protect the Opera House for decades to come 20.
References (20)
- 1Sydney Opera House — World Heritage List 166 — UNESCO World Heritage Centre WebView source
- 2Sydney Opera House — Encyclopaedia Britannica Web↩View source
- 3Our story — Sydney Opera House — Sydney Opera House Trust WebView source
- 4Tubowgule — Sydney Opera House Trust WebView source
- 5Sydney Opera House, 2 Circular Quay East, Sydney, NSW — National Heritage List — Australian Government, Department of Climate Change, Energy, the Environment and Water WebView source
- 6Jørn Utzon AC — Sydney Opera House Trust Web↩View source
- 7Designing the Sydney Opera House — Arup Web↩View source
- 8Sydney Opera House — the engineering achievements and technological innovation (Engineering Heritage International Marker nomination) — Engineering Heritage Australia (Sydney), Engineers Australia Web↩View source
- 9The spherical solution — Sydney Opera House Trust Web↩View source
- 10Construction begins — Sydney Opera House Trust WebView source
- 11The Sydney Opera House: Celebrating 40 Years — ArchDaily WebView source
- 12Peter Hall and the completion of the Opera House — Sydney Opera House Trust WebView source
- 1350 years of extraordinary moments — Sydney Opera House Trust WebView source
- 14Preserving the Grand Organ — Sydney Opera House Trust Web↩View source
- 15Sydney Opera House — visit NSW — NSW Government (Destination NSW) WebView source
- 16Conserving and celebrating our heritage — Sydney Opera House Trust WebView source
- 17Making an icon even more iconic — NSW Government, Department of Planning Web↩View source
- 18Utzon departs the House — Sydney Opera House Trust Web↩View source
- 19Sydney Opera House — Engineering Heritage Register — Engineering Heritage Australia Web↩View source
- 20Securing the future of live performance at the Sydney Opera House (ministerial media release) — NSW Government, Department of Creative Industries, Tourism, Hospitality and Sport Web↩View source