Parthenon
The temple that defined classical proportion.
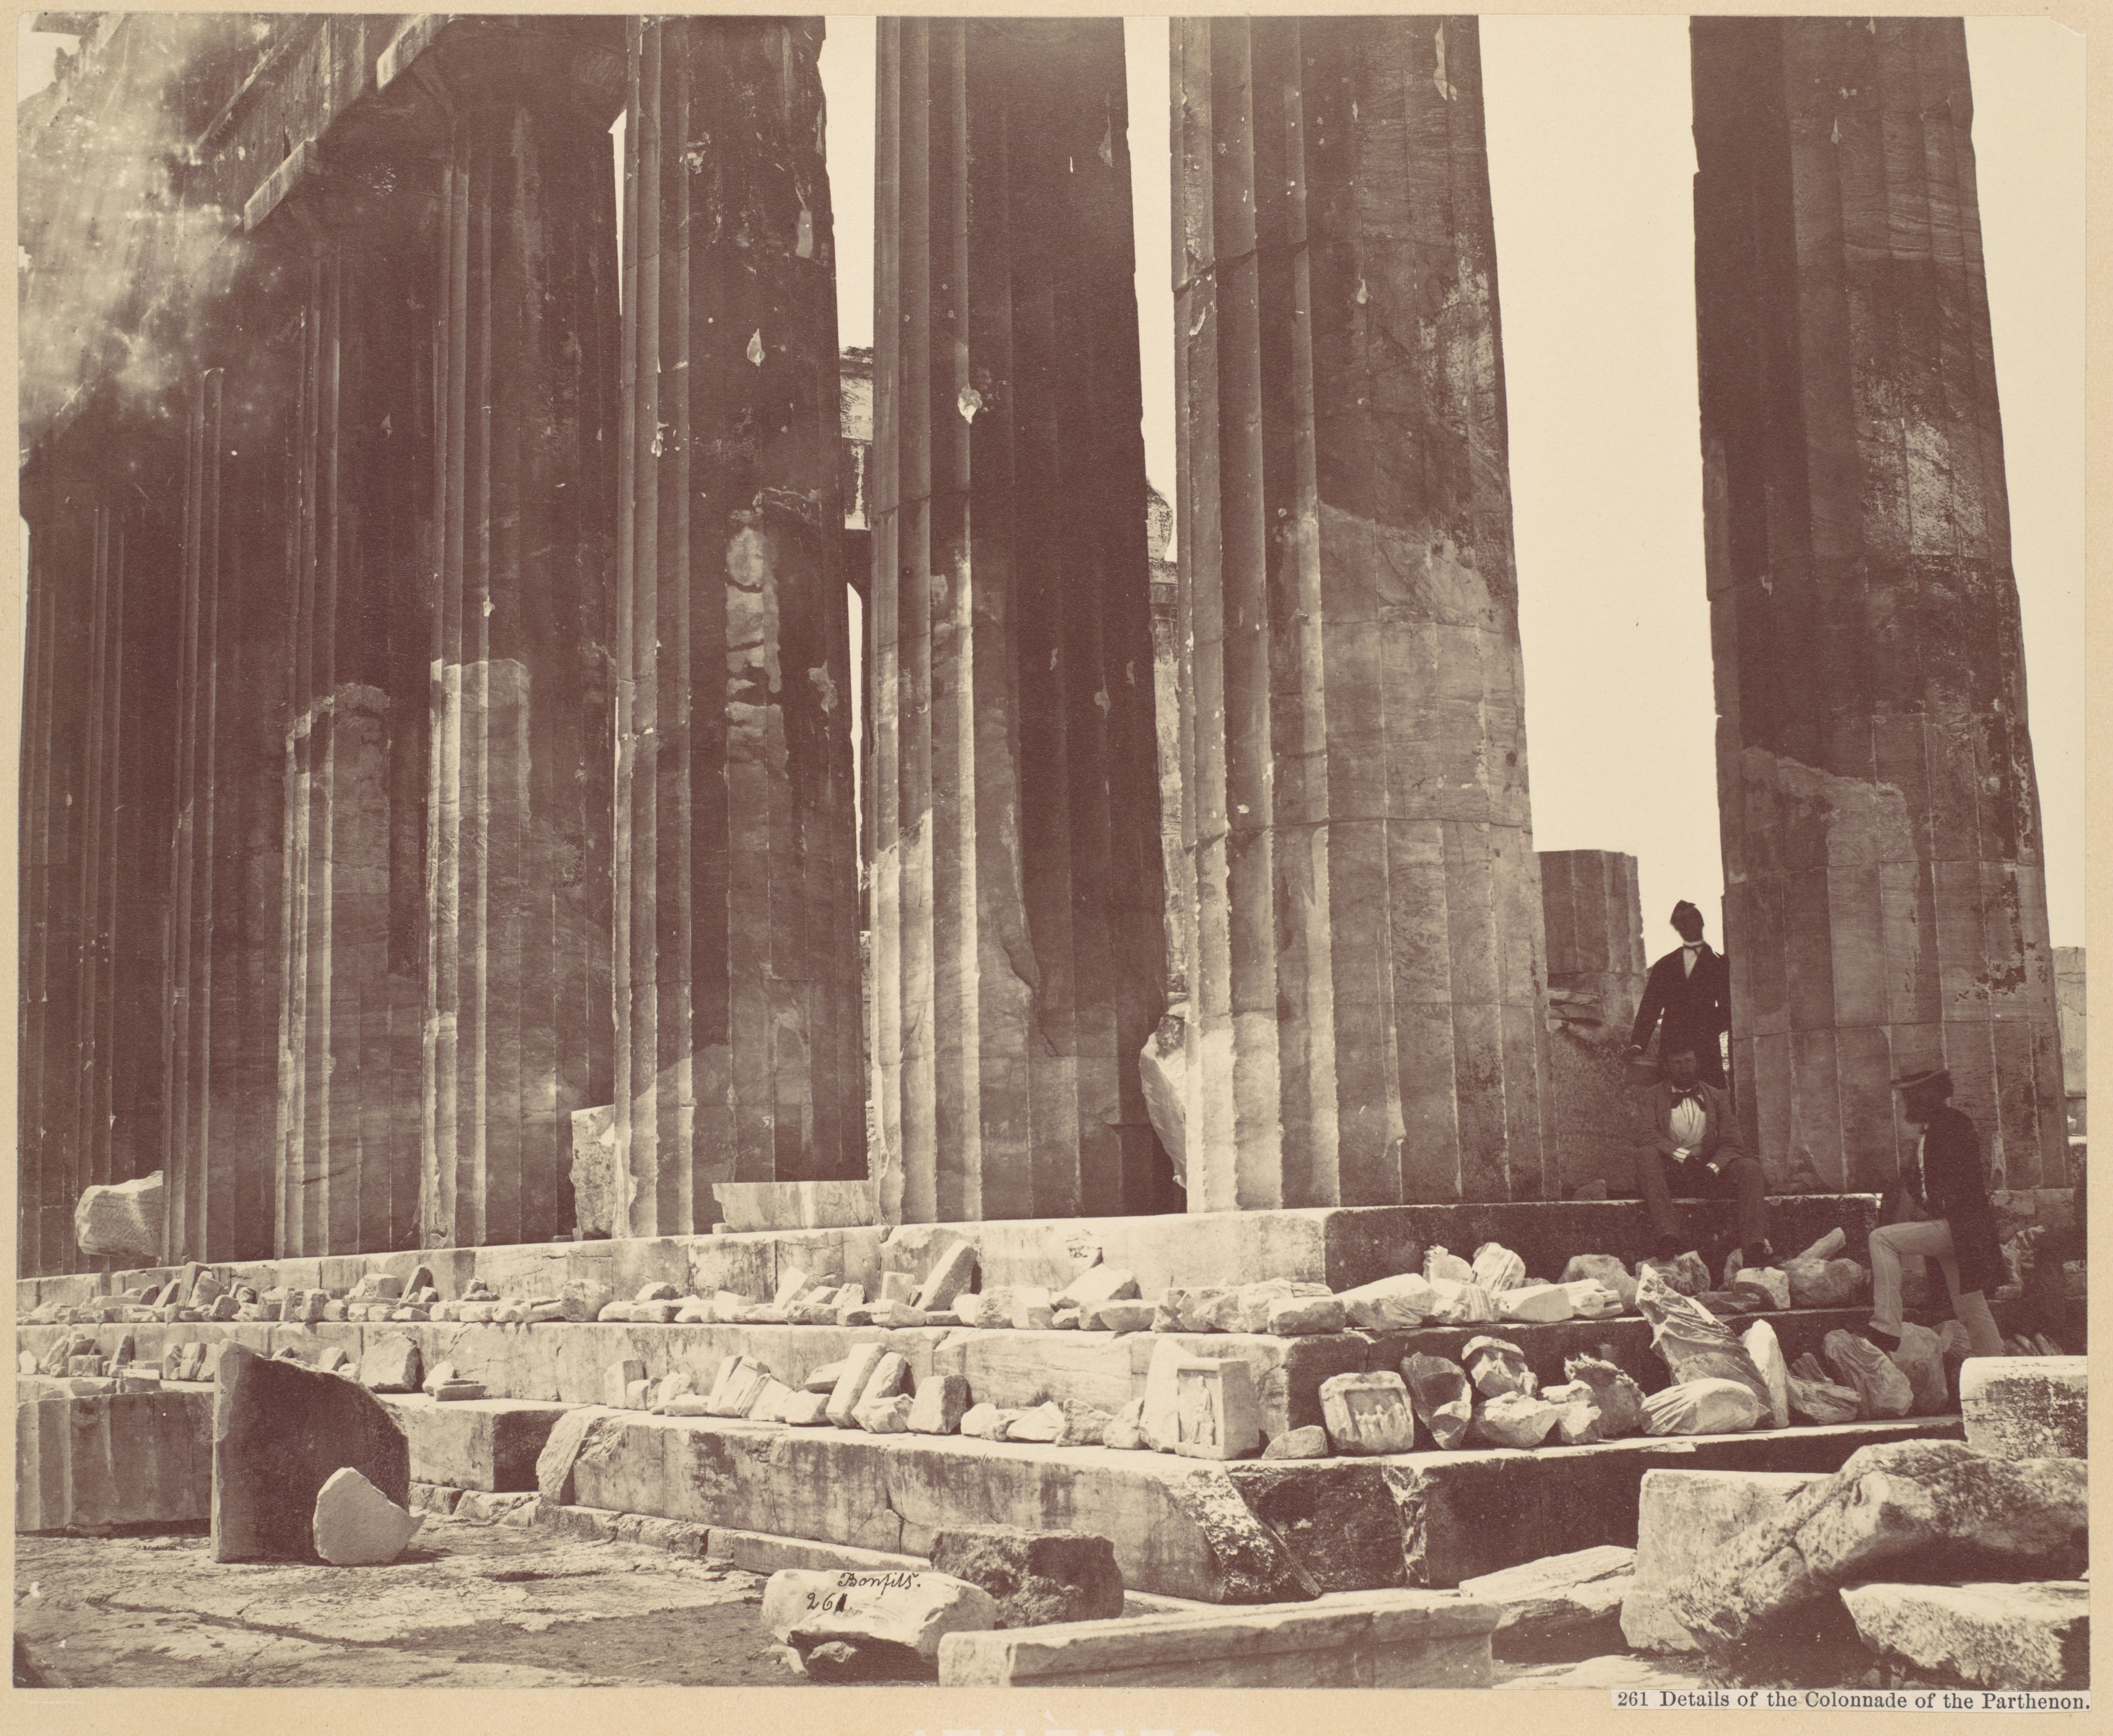
Overview
The Parthenon is a former temple on the Athenian Acropolis in Greece that was dedicated to the goddess Athena 1Parthenon — wiki · Wikipedia ↗. It was built in the 5th century BC in thanksgiving for the Greek victory over the Persian invaders during the Greco-Persian Wars 1. Its decorative sculptures are considered some of the high points of classical Greek art, and the building is regarded as an enduring symbol of ancient Greece, Western civilisation and democracy 1.
The name derives from the Greek parthénos, meaning maiden, girl, virgin or unmarried woman 2Parthenon — sec1 · Wikipedia ↗. The Liddell–Scott–Jones Greek–English Lexicon notes that the word may have referred to the unmarried women's apartments in a house, but in the Parthenon it appears to have designated a particular room of the temple, which the lexicon identifies as the western cella 2.
Architecturally the Parthenon is an octastyle peripteral Doric temple with an Ionic hexastyle amphiprostyle two-chambered cella 3Parthenon — sec5 · Wikipedia ↗. Like other Greek temples it employs post and lintel construction, with columns surrounding the building and carrying an entablature 3. It stands on the euthynteria and krepis of its predecessor, the Older Parthenon 3.
That predecessor replaced a Hekatompedon temple, the hundred-footer, and would have stood beside the archaic temple dedicated to Athena Polias 4Parthenon — sec3 · Wikipedia ↗. The present building was erected in the mid-5th century BC, when the Athenian Acropolis became the seat of the Delian League, under a project initiated by Pericles that lasted the entire second half of the century 5Parthenon — sec4 · Wikipedia ↗. The Propylaia, the Erechtheion and the Temple of Athena Nike were erected in the same period 5. Phidias held general supervision of the work and also had charge of the sculptural decoration 5.
Although the Parthenon is architecturally a temple and is usually called one, some scholars have argued that it is not really a temple in the conventional sense 6Parthenon — sec2 · Wikipedia ↗. A small shrine has been excavated within the building on the site of an older sanctuary probably dedicated to Athena as a way of drawing closer to the goddess, yet the Parthenon apparently never hosted the official cult of Athena Polias, patron of Athens 6. The cult image of Athena Polias, an olive-wood xoanon bathed in the sea and presented with the peplos, stood in another temple on the northern side of the Acropolis, more closely associated with the Great Altar of Athena 6.
Close measurement of the temple in the nineteenth century revealed that it deviates from strict rectilinearity through several optical refinements 7Parthenon — sec8 · Wikipedia ↗. The columns exhibit entasis, a swelling that reduces toward the top, a practice in use by the mid-6th century but applied here more subtly, at a ratio of 1/550 to 1/600 7. Scholars have proposed several explanations for the curvatures found in the building 7.
1. Etymology
The name "Parthenon" comes from the Greek parthénos (παρθένος), which carries the senses 'maiden, girl' and 'virgin, unmarried woman'2. The same derivation is given in the standard etymology of the building's name1.
The lexicon states that this room was the western cella of the Parthenon2. In that case, the room originally known as the Parthenon could have been a part of the temple known today as the Erechtheion2.
One theory is that the Parthenon was the room where the arrephoroi, a group of four young girls chosen to serve Athena each year, wove a peplos that was presented to Athena during Panathenaic Festivals2. The High Priestess of Athena Polias supervised the city cult of Athena based in the Acropolis, and was the chief of the lesser officials, such as the plyntrides, arrephoroi and kanephoroi6. The cult image of Athena Polias, which was bathed in the sea and to which was presented the peplos, was an olive-wood xoanon, located in another temple on the northern side of the Acropolis, more closely associated with the Great Altar of Athena6.
Some scholars, therefore, argue that the Parthenon should be viewed as a grand setting for a monumental votive statue rather than as a cult site6. The colossal statue of Athena by Phidias was not specifically related to any cult attested by ancient authors and is not known to have inspired any religious fervour6. The Parthenon was built under the general supervision of Phidias, who also had charge of the sculptural decoration5.
The Parthenon is a former temple on the Athenian Acropolis in Greece, dedicated to the goddess Athena1. Its decorative sculptures are counted among the high points of classical Greek art, and the building has become an enduring symbol of ancient Greece, of Western civilisation and of democracy1. In architectural terms it is an octastyle peripteral Doric temple with an Ionic hexastyle amphiprostyle two-chambered cella3. Like other Greek temples it employs post and lintel construction, with columns surrounding the structure and carrying an entablature3.
The temple was built in the 5th century BC as an act of thanksgiving for the Greek victory over the Persian invaders in the Greco-Persian Wars1. In the mid-5th century BC, when the Acropolis became the seat of the Delian League, Pericles set in motion a building project that occupied the whole second half of the century5. The most important monuments now visible on the Acropolis — the Parthenon, the Propylaia, the Erechtheion and the Temple of Athena Nike — were raised in that period5. The Parthenon itself was built under the general supervision of Phidias, who also had charge of the sculptural decoration5.
It stands on the euthynteria and krepis of its predecessor, the Older Parthenon3. That earlier building, often called the Pre-Parthenon, was still under construction when the Persians sacked the city in 480 BC and razed the Acropolis4. The Older Parthenon was destroyed by the Achaemenids during the Destruction of Athens in 480–479 BC and was afterwards rebuilt by Pericles4. It had replaced a Hekatompedon temple, the 'hundred-footer', and would have stood beside the archaic temple dedicated to Athena Polias, 'of the city'4.
Close measurement of the temple in the nineteenth century showed that it departs from strict rectilinearity through a series of optical refinements7. The columns carry entasis, a swelling that diminishes toward the top; the practice was already in use by the mid-6th century, but at the Parthenon the effect is subtler, at a ratio of 1/550 to 1/6007. Scholars have offered several explanations for the curvatures found in the building7.
Although the Parthenon is architecturally a temple and is usually called one, some scholars have argued that it is not really a temple in the conventional sense of the word6. A small shrine has been excavated within the building, on the site of an older sanctuary probably dedicated to Athena as a way of drawing closer to the goddess, yet the Parthenon apparently never hosted the official cult of Athena Polias, patron of Athens6.
2. Older Parthenon and Predecessors
If the original Parthenon was indeed destroyed in 480 it invites the question of why the site was left as a ruin for thirty-three years.4
The successor building rests on the euthynteria and krepis of the Older Parthenon, so the earlier platform was not abandoned but reused as the foundation for what followed.38Parthenon — sec6 · Wikipedia ↗ The rebuilding is associated with Pericles, under whose direction the Acropolis became the seat of the Delian League in the mid-5th century BC and the building project ran through the whole second half of that century.45 General supervision of the work lay with Phidias, who also had charge of the sculptural decoration.5 The Parthenon, the Propylaia, the Erechtheion and the Temple of Athena Nike all belong to this period.5
The finished temple is an octastyle peripteral Doric building with an Ionic hexastyle amphiprostyle two-chambered cella.3 Its gable-end carries eight columns rather than the six usual in Doric temples.3 Like other Greek temples it uses post and lintel construction, with a peripteral ring of columns carrying an entablature.3
Close measurement of the temple in the nineteenth century showed that it departs from strict rectilinearity through several optical refinements.7 The columns display entasis, a swelling that diminishes toward the top; the practice was already in use by the mid-6th century, but at the Parthenon the effect is subtler, at a ratio of 1/550 to 1/600.7 To resolve the corner problem the architects varied the length of the metopes between 1.175 and 1.37 m and overcontracted the corner ones.7 Scholars have offered several explanations for the curvatures, and in 1878 John Pennethorne's The Geometry and Optics of Ancient Architecture argued that the curvilinear character of the Parthenon was a deliberate design choice.7
3. Construction under Pericles
In the mid-5th century BC the Athenian Acropolis became the seat of the Delian League and Pericles initiated the building project that lasted the entire second half of the century 5. The most important buildings visible on the Acropolis today were erected during this period: the Parthenon, the Propylaia, the Erechtheion and the Temple of Athena Nike 5.
Slaves and foreigners worked together with the Athenian citizens in the building of the Parthenon, doing the same jobs for the same pay 5.
The structure that Pericles rebuilt replaced an earlier temple. The Older Parthenon, also called the Pre-Parthenon, was still under construction when the Persians sacked the city in 480 BC and razed the Acropolis 4. That earlier building was destroyed by the Achaemenids during the Destruction of Athens in 480–479 BC and then rebuilt by Pericles 4.
In its method of construction the Parthenon follows the practice of other Greek temples, being built with post and lintel construction and surrounded by columns carrying an entablature, a peripteral arrangement 3.
The building's status as a temple has been questioned. Although the Parthenon is architecturally a temple and is usually called so, some scholars have argued that it is not really a temple in the conventional sense of the word 6.
Thucydides records that during the Peloponnesian War, when Sparta's forces were first preparing to invade Attica, Pericles told the Athenian people in an address that the statue could serve as a gold reserve if that were necessary to preserve Athens, stressing that it contained forty talents of pure gold and that it was all removable, though the gold would afterward have to be restored 6.
The name itself is of later date. Douglas Frame writes that "Parthenon" was a nickname related to the statue of Athena Parthenos and appeared only a century after construction 2.
4. Function and Cult
Although the building is architecturally a temple, some scholars argue that it was not a temple in the conventional sense. A small shrine has been excavated within the building, on the site of an older sanctuary probably dedicated to Athena as a way to get closer to the goddess, yet the Parthenon apparently never hosted the official cult of Athena Polias, patron of Athens 6.
The cult image of Athena Polias, which was bathed in the sea and to which was presented the peplos, was an olive-wood xoanon located in another temple on the northern side of the Acropolis, more closely associated with the Great Altar of Athena 6. The High Priestess of Athena Polias supervised the city cult of Athena based in the Acropolis and was the chief of the lesser officials, such as the plyntrides, arrephoroi and kanephoroi 6.
The colossal statue of Athena by Phidias was not specifically related to any cult attested by ancient authors and is not known to have inspired any religious fervour 6. Some scholars, therefore, argue that the Parthenon should be viewed as a grand setting for a monumental votive statue rather than as a cult site 6.
Christopher Pelling asserts that the name "Parthenon" means the "temple of the virgin goddess", referring to the cult of Athena Parthenos that was associated with the temple 2.
5. Architecture and Design
The Parthenon is an octastyle peripteral Doric temple with an Ionic hexastyle amphiprostyle two-chambered cella3. Its post and lintel construction is surrounded by peripteral columns carrying an entablature3. The gable-end has eight columns instead of the traditional six3.
Although octastyle temples were not entirely unknown, their presence in mainland Doric architecture, along with the wider inner masonry structure, the cella, makes the Parthenon unique in its design3. The choice to design the Parthenon as an octostyle temple likely stemmed from the challenge of scale: creating a larger naos required a proportionally larger overall structure3.
The temple's proportions were read by later scholars as a matter of deliberate geometry rather than accident. In 1878 John Pennethorne's The Geometry and Optics of Ancient Architecture argued that the curvilinear nature of the Parthenon was a deliberate design choice, a position that supported Penrose's conclusions and corresponded with Vitruvius' account of the Scamilli impares7.
6. Optical Refinements and Debate
Close measurement of the Parthenon in the nineteenth century revealed that the temple deviated from strict rectilinearity through several optical refinements 7. The columns exhibit entasis, a swelling that reduces toward the top, subtler here at a ratio of 1/550 to 1/600 7. Architects varied metope lengths between 1.175 and 1.37 m and overcontracted the corner incolumnations 7. Scholars have proposed several explanations for the curvatures 7.
In 1878 John Pennethorne's The Geometry and Optics of Ancient Architecture argued that the curvilinear nature of the Parthenon was a deliberate design choice, supporting Penrose's conclusions and corresponding with Vitruvius' account of the Scamilli impares 7.
The mathematician Alain Goriely in a paper titled "The illusion of illusions: there are no optical corrections in the Parthenon" has argued the claim of optical refinements is "one of the oldest and most enduring myths in human history", noting that they are "either unsupported by evidence or too small to have a perceptible effect under typical viewing conditions" 7.
7. Key dates
- 1687In the Morean War, a Venetian bomb landed on the Parthenon, which the Ottomans…In the Morean War, a Venetian bomb landed on the Parthenon, which the Ottomans had used as a munitions dump, during the 1687 siege of the Acropolis.
- 1800From 1800 to 1803, the 7th Earl of Elgin controversially removed many of the s…From 1800 to 1803, the 7th Earl of Elgin controversially removed many of the surviving sculptures and subsequently shipped them to England where they are now known as the Elgin Marbles or Parthenon marbles.
- 1878In 1878, John Pennethorne's The Geometry and Optics of Ancient Architecture ar…In 1878, John Pennethorne's The Geometry and Optics of Ancient Architecture argued that curvilinear nature of the Parthenon was a deliberate design choice, supporting Penrose's conclusions and corresponding with Vitruvius ' account of the Scamilli impares .
- 2011Present building Animation showing the Parthenon in 2011 and a reconstruction…Present building Animation showing the Parthenon in 2011 and a reconstruction of its original appearance In the mid-5th century BC, when the Athenian Acropolis became the seat of the Delian League , Pericles initiated the building project that lasted the entire second half of the
- 2021Architecture Size and exterior Floor plan of the Parthenon The east facade in…Architecture Size and exterior Floor plan of the Parthenon The east facade in March 2021 The Parthenon is an octastyle peripteral Doric temple with an Ionic hexastyle amphiprostyle two-chambered cella .
8. Frequently asked questions
What does the name "Parthenon" most likely refer to?
Christopher Pelling asserts that the name "Parthenon" means the "temple of the virgin goddess", referring to the cult of Athena Parthenos that was associated with the temple 2. Douglas Frame writes that the name was a nickname related to the statue of Athena Parthenos, and only appeared a century after construction 2.
Did the Parthenon serve any financial purpose for Athens?
Like most Greek temples, the Parthenon also served as the city treasury 1. According to Thucydides, Pericles told the Athenian people during the Peloponnesian War that the statue could be used as a gold reserve if that was necessary to preserve Athens, stressing that it "contained forty talents of pure gold and it was all removable", though the gold would afterward have to be restored 6.
On what earlier foundations does the present building stand?
It was built on the euthynteria and krepis of its precursor building, the Older Parthenon 3. Dörpfeld observed that the three steps of the first Parthenon consisted of two steps of Poros limestone, the same as the foundations, and a top step of Karrha limestone that was covered by the lowest step of the Periclean Parthenon 4.
Who actually built the Parthenon?
Temple building was a specialised craft, and there were not many men in Greece qualified to build temples like the Parthenon, so these men would travel and work where they were needed 5. A big project like the Parthenon attracted stonemasons from far and wide who travelled to Athens to assist in the project 5, and other craftsmen were necessary as well, specifically carpenters and metalworkers 5.
Why does the Parthenon have eight columns across its facade rather than six?
The choice to design the Parthenon as an octostyle temple likely stemmed from the challenge of scale: creating a larger naos required a proportionally larger overall structure 8.
References (8)
- 1Parthenon — wiki — Wikipedia Web↩View source
- 2Parthenon — sec1 — Wikipedia Web↩View source
- 3Parthenon — sec5 — Wikipedia Web↩View source
- 4Parthenon — sec3 — Wikipedia Web↩View source
- 5Parthenon — sec4 — Wikipedia Web↩View source
- 6Parthenon — sec2 — Wikipedia Web↩View source
- 7Parthenon — sec8 — Wikipedia Web↩View source
- 8Parthenon — sec6 — Wikipedia Web↩View source
 Olympia
 Benin Bronzes